Apnirman plans and designs residential homes, commercial developments and urban layouts — led by Ar. Nitin Kumar Batham, from first sketch to final handover.
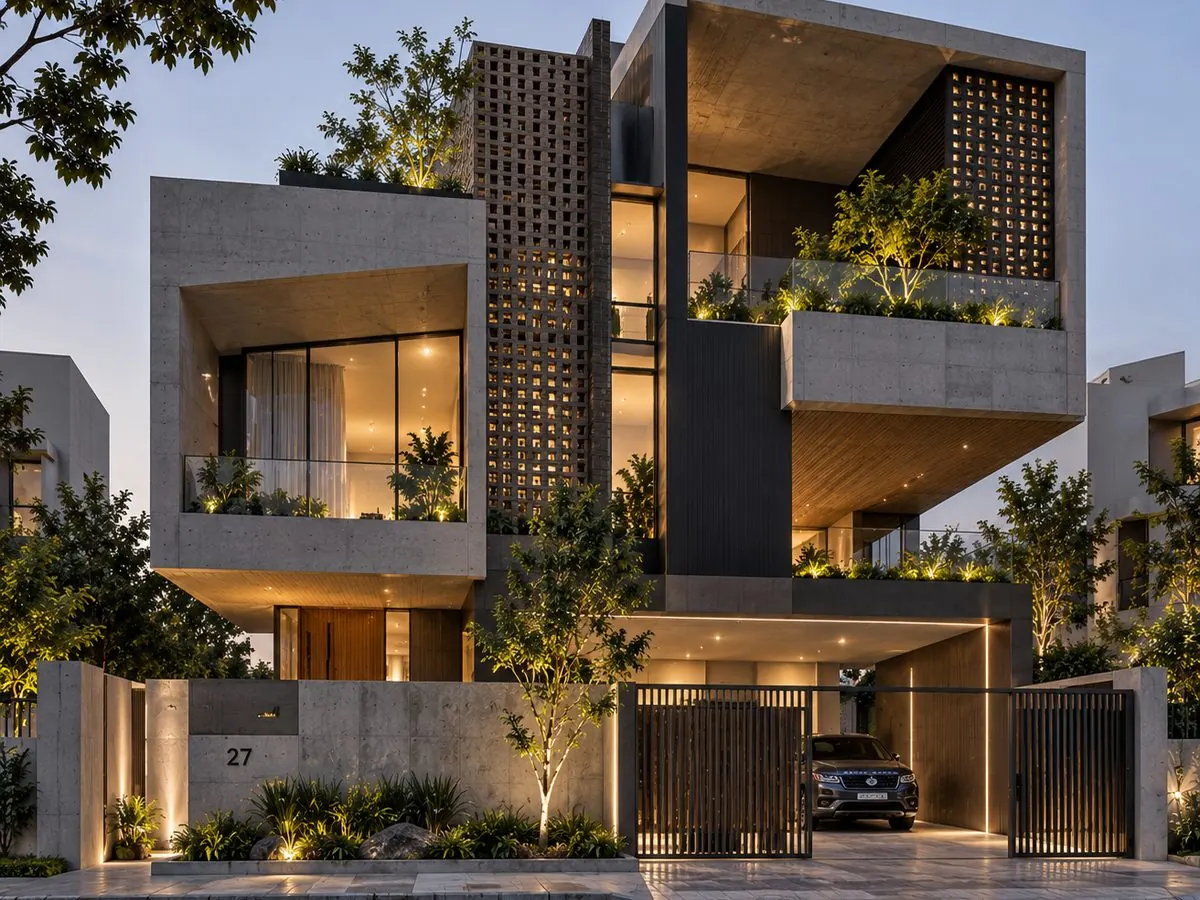
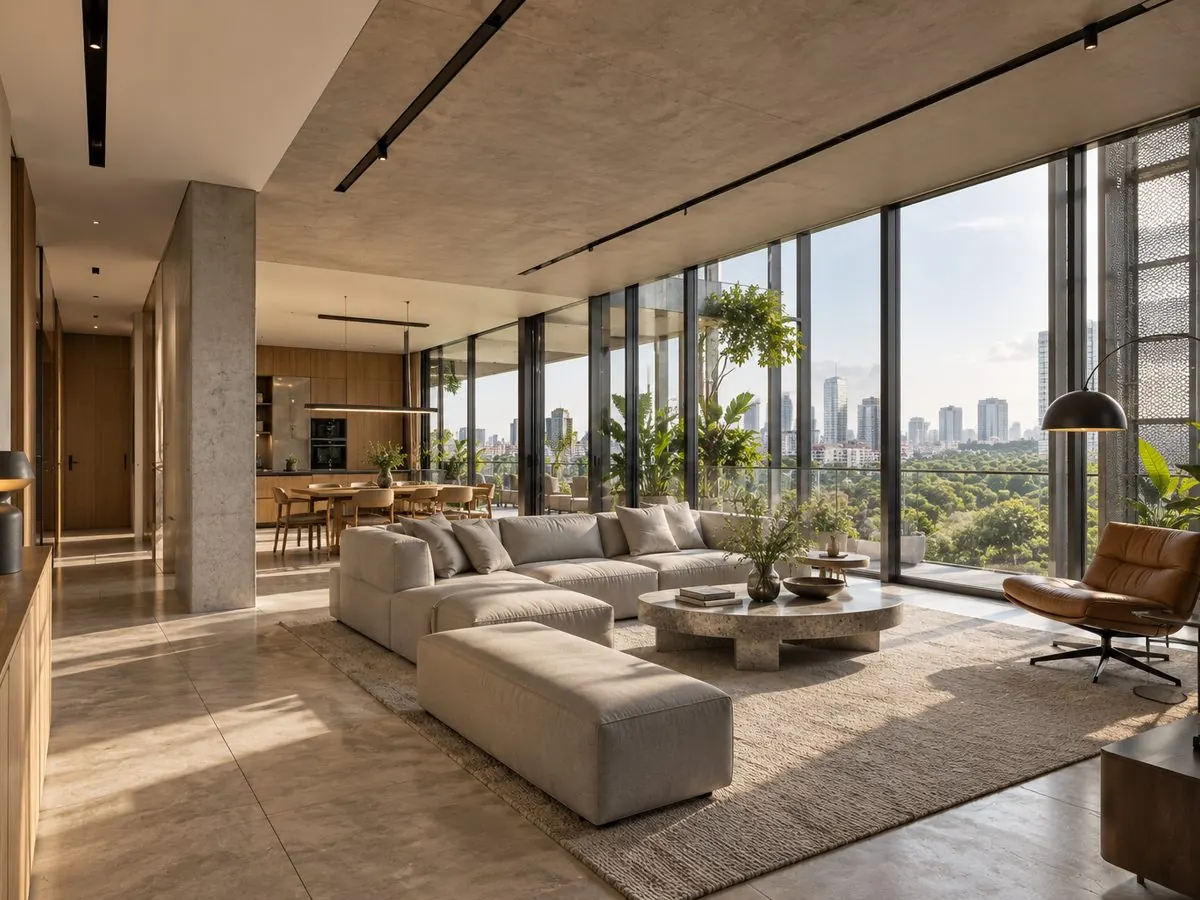
Homes and housing designed around how a family actually lives — layout, light, ventilation and material choices worked out before the first brick is laid.
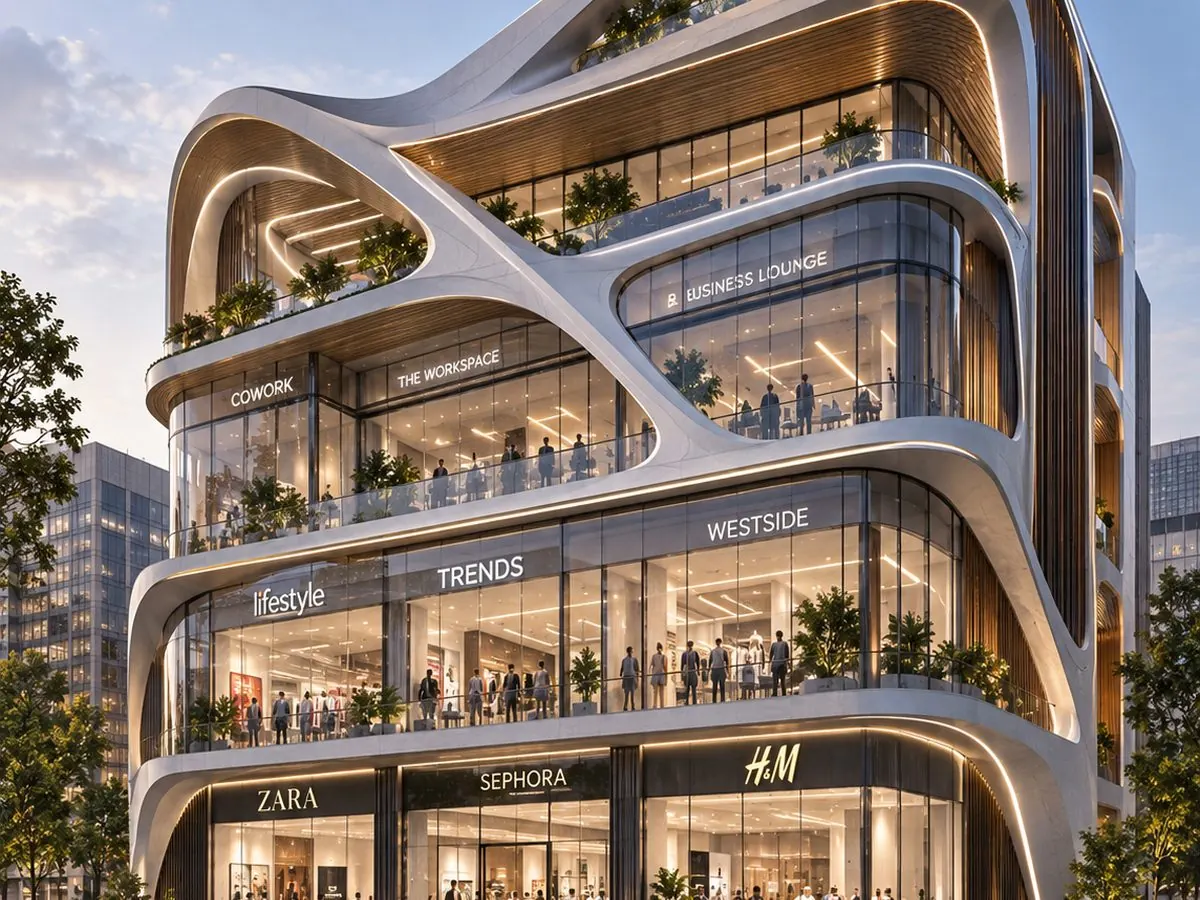
Offices, retail and mixed-use developments planned for footfall, compliance and long-term running cost — not just a striking elevation.
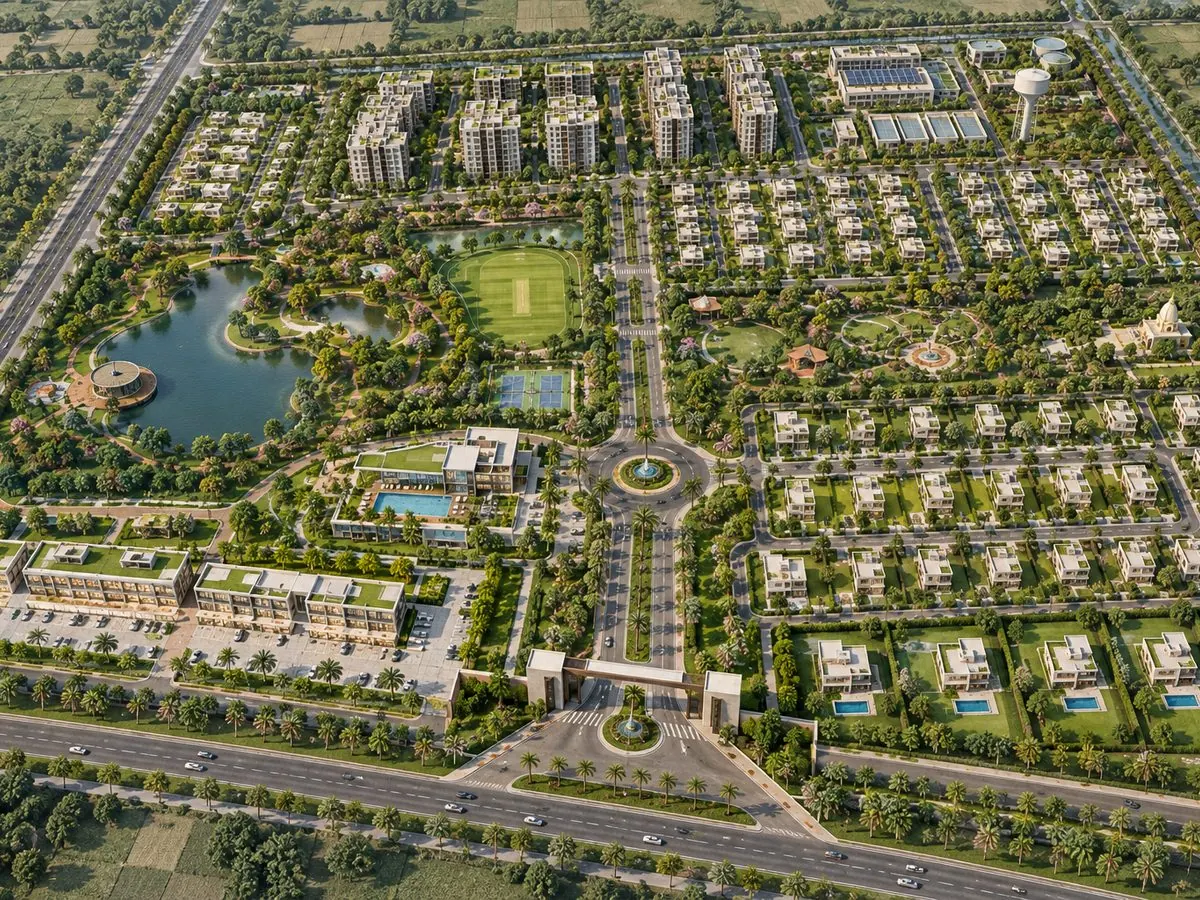
Layout plans, land use and infrastructure studies for townships and neighbourhoods — balancing density, access and open space.
Space planning, furniture layout, materials and lighting worked out room by room — for homes, offices and retail interiors.
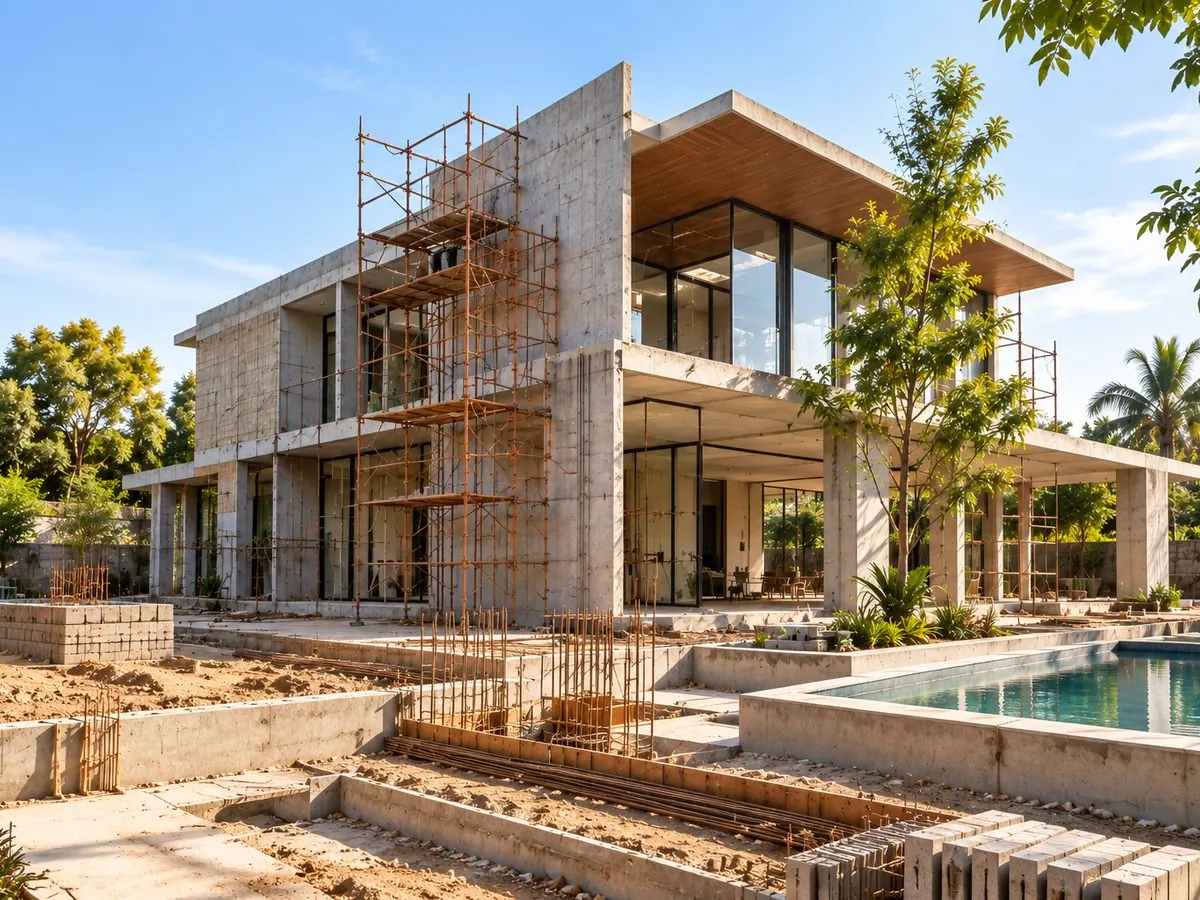
Structural drawings, RCC detailing and regular on-site supervision so construction stays true to the design.
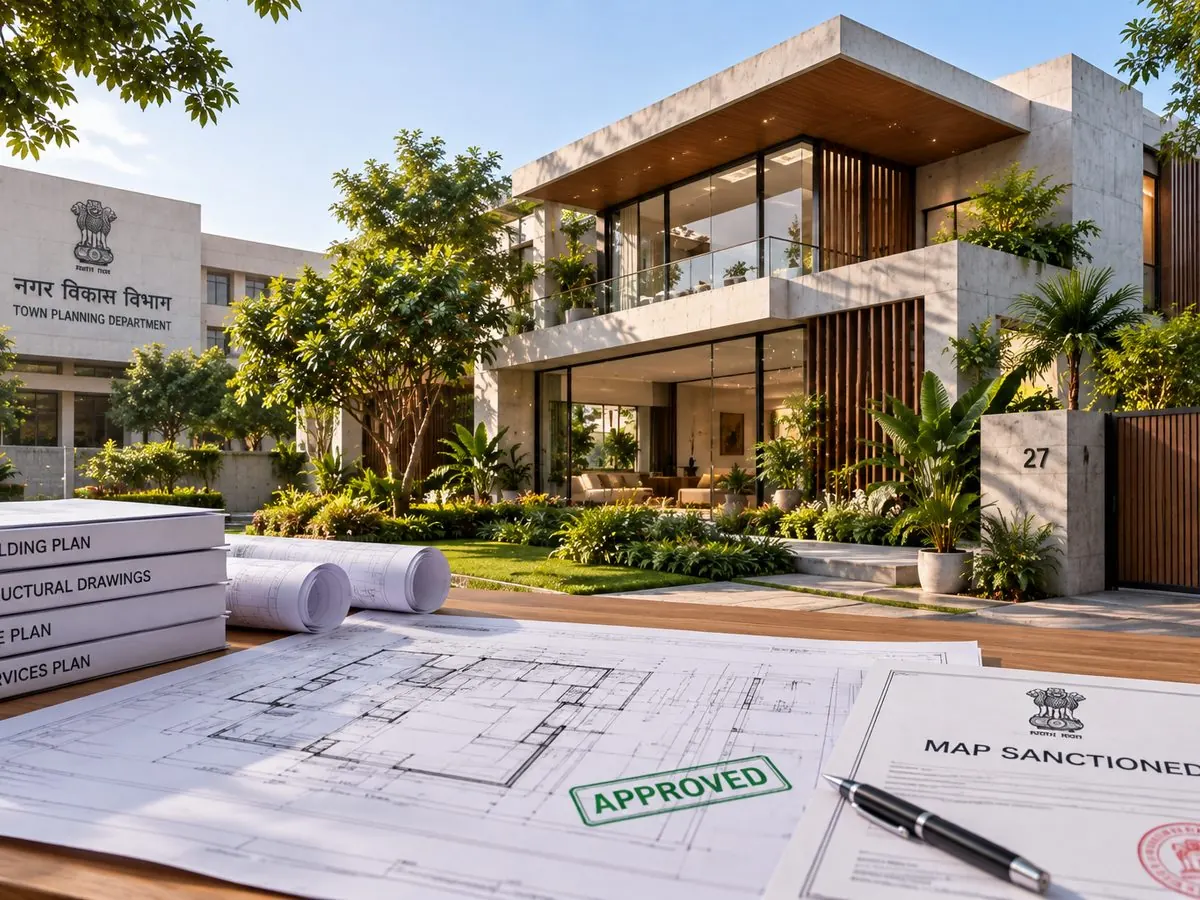
Building plan approvals, layout sanctioning and liaison with local development authorities, handled end to end.
A courtyard-style layout built around daylight and cross-ventilation — how we approach a residential brief.
Space planning for footfall, compliance and long-term running cost — how we approach a commercial brief.
Land-use and access planning that balances density with open space — how we approach a planning brief.
These are concept illustrations showing the kind of work we take on, not completed project photos — send real project info and images and they'll replace these directly.
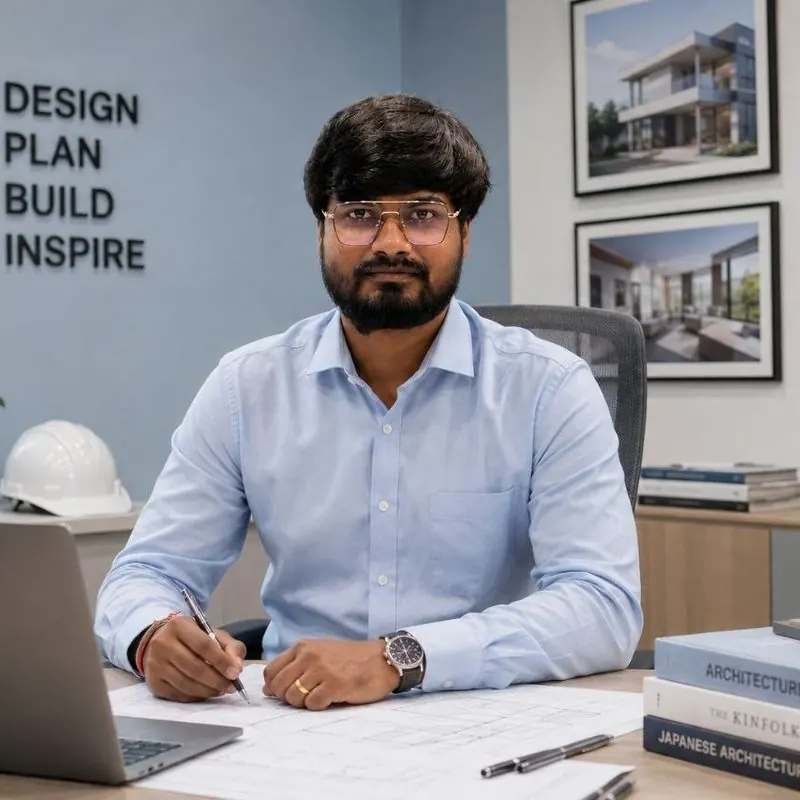
☎ Call +91 78303 30111 to discuss your projectAr. Nitin Kumar Batham leads Apnirman's design practice, working across residential, commercial and urban planning projects. His approach pairs careful site analysis with a practical understanding of construction, so that designs hold up as well on site as they do on paper.
Over the course of his practice, he has guided projects from early concept through to working drawings and site execution, working directly with clients, contractors and civic authorities at every stage.
Direct involvement. Every project is personally reviewed by Ar. Nitin Kumar Batham, from the first layout sketch to the final drawing set.
Design that builds. Plans are tested against real construction constraints early, so what's drawn is what can actually be built.
One point of contact. Clients deal with the same team across design, approvals and site coordination — nothing gets lost in handoff.
This section is drafted as a placeholder. Send over the actual bio, specialisations, licence/registration details and a photo, and this gets swapped in directly.
Survey, orientation and local by-laws reviewed before any design begins.
Layout options and massing worked out against the brief and budget.
Materials, structure and services coordinated into one buildable design.
Detailed drawings and specifications issued for approvals and construction.
Site visits through construction to keep the build true to the drawings.
The team walked us through every drawing before construction started, so there were no surprises on site.
Clear communication and a design that actually matched our budget from the first meeting.
Apnirman handled our layout approvals and site coordination without us having to chase anyone.
A rough idea of your plot size or site, the project type (residential, commercial or planning), and your budget range are enough to begin a first conversation.
Yes — drawings and coordination for local approvals are part of the working-drawings and execution stages of our process.
Yes — alongside Agra, we take on projects in Delhi, Mathura, Firozabad, Mainpuri, Lucknow and Kanpur.
Design and approvals for a typical residential project usually take 4–8 weeks, depending on plot complexity and approval timelines. Construction after that generally runs 6–12 months for a home, and longer for larger commercial or township projects — we'll give you a clearer timeline once we see your site and brief.
A rough starting number in seconds — for a detailed, itemised quote use our full calculator.
Share a few details about your plot, project type and timeline, and Apnirman will get back with next steps.