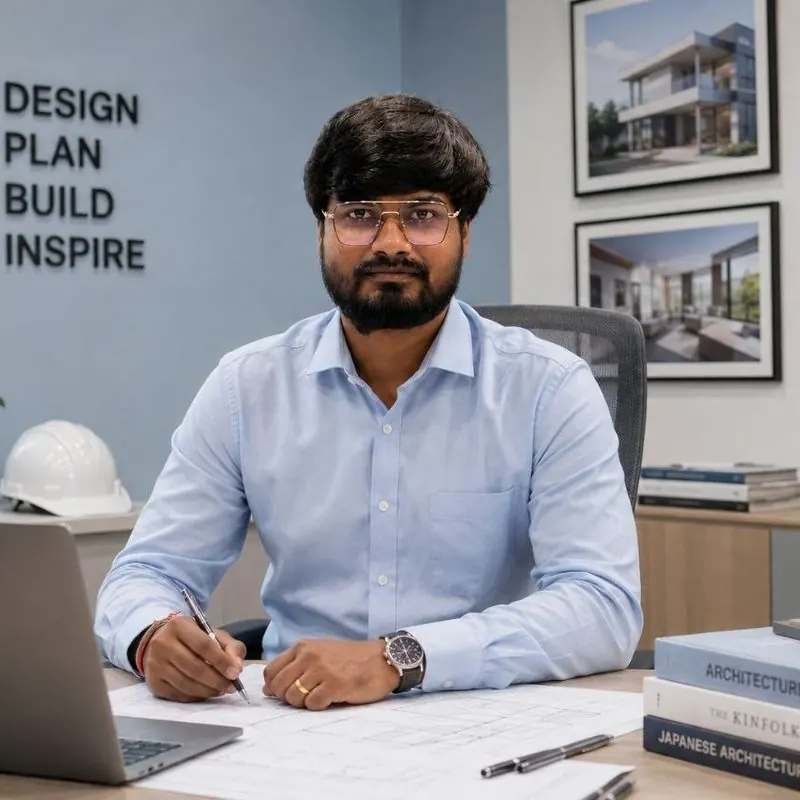
Apnirman is a top-rated architectural firm in Agra, led by Ar. Nitin Kumar Batham — offering residential design, commercial architecture, interiors, structural drawings, government approvals and site execution under one roof.
From the first sketch to the final coat of paint — one team, one point of contact.
Independent homes and villas across Agra, planned around light, ventilation and family living.
Offices, showrooms and retail spaces designed for footfall, compliance and long-term running cost.
Layout planning and land-use strategy for developers and institutional clients around Agra.
Space planning, materials and lighting for homes, offices and retail interiors.
Structural drawings, RCC detailing and regular site visits through construction.
Building plan approvals and liaison with local development authorities, handled end to end.
Local expertise. Years of experience navigating Agra Development Authority approvals and local by-laws.
One point of contact. Design, approvals and site execution handled by the same team — nothing lost in handoff.
Direct involvement. Every project is personally reviewed by Ar. Nitin Kumar Batham from concept to handover.
5–10 years of practice across residential, commercial and urban planning projects in Agra and nearby regions.
Apnirman regularly designs and builds for clients in these areas — and beyond.
Commercial and office design near Agra's central business district.
Residential homes and plot-based projects across Sikandra's growing neighbourhoods.
Family homes and renovation projects in and around Dayalbagh.
Hospitality, retail and residential design near the Tajganj area.
Independent houses and office interiors across Civil Lines.
Commercial and mixed-use projects in the Sadar Bazar area.
Don't see your area listed? Apnirman serves clients across Agra — call or message us to check.
A look at some of the projects we've worked on.
Courtyard-style home built around daylight and cross-ventilation.
Workspace planning for a growing team, designed for daily footfall.
Land-use and access planning balancing density with open space.
Furniture layout and lighting for a family residence.
Exterior upgrade and structural repair on an occupied home.
Storefront and interior layout designed for customer flow.
Clear drawings and honest timelines — our home in Sikandra was exactly what we discussed on day one.
They handled our approvals and site coordination end to end, without us having to chase anyone.
Professional, on-time, and easy to reach throughout the project — exactly what we needed in Agra.
Call or WhatsApp to share your plot and requirement.
On-site study, survey and by-law review.
Concept, 3D views and material palette for approval.
Structural drawings and map sanctioning.
Construction with scheduled site reviews.
Apnirman is a design-and-build studio in Agra led by Ar. Nitin Kumar Batham, working across residential, commercial and urban planning projects with in-house construction execution.
We regularly work across Sanjay Palace, Sikandra, Dayalbagh, Tajganj, Civil Lines, Sadar Bazar and other parts of Agra.
Both — design, government approvals, structural drawings and on-site construction supervision are all handled by the same team.
Call or WhatsApp us directly using the buttons on this page to schedule a free first consultation and site discussion.
Share a few details about your plot, project type and timeline, and Apnirman will get back with next steps.